
- Status Contingent
- Price $875,000
- Bed 3
- Bath 3.1
- Location Lakeview East
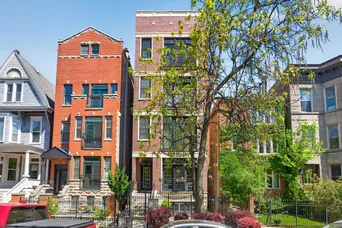

Exclusively listed by Baird & Warner
Beautifully maintained 3 bed, 3.1 bath duplex down located on a picturesque tree-lined street in the heart of Lakeview. Offering nearly 2,300 square feet across two levels with attached garage parking included. Main level features Brazilian cherry hardwood floors, custom millwork, crown molding, and a sun filled living room with fireplace and oversized windows. Updated chef's kitchen with Viking, Bosch, and GE appliances, cherry cabinetry, updated white quartz countertops, full height quartz backsplash, island seating, and generous storage throughout. Connected living, dining, and kitchen spaces create an ideal layout for entertaining and everyday living.Spacious primary suite features tray ceilings, custom organized closets, and a large ensuite bath with dual vanity, whirlpool tub, and separate shower. Large private deck directly off the primary suite creates the perfect outdoor escape. Second bedroom and full bath complete the main level. Entertaining is a breeze in the expansive lower-level family room with second fireplace and spacious wet bar featuring a refrigerator, wine cooler, ice maker, and bar seating. Large third bedroom with attached ensuite bath offers ideal guest space, added privacy, and excellent separation from the main level. Convenient half bath also located on the lower level along with side by side laundry tucked away in its own closet and exceptional storage throughout. Back entrance allows direct access into the extra long attached garage without having to go outside. Incredible Lakeview location just steps from Wrigley Field, the lakefront, CTA, restaurants, nightlife, and Nettlehorst School Disctrict.
General Info
- Property Type Attached Single
- Price $875,000
- Taxes $13,221
- Assessments $351
- Assessments Include Not provided
- Market Time 7 days
- Year Built 2005
- Square Feet Not provided
- Source MRED as distributed by MLS GRID
Rooms
- Total Rooms 7
- Bedrooms 3
- Master Bedroom 17X13
- Bedroom 2 11X11
- Bedroom 3 11X11
- Bathrooms 3.1
- Other Rooms
- Deck 9X11
- Bar/Entertainment 13X8
- Dining Room 14X12
- Family Room 17X19
- Kitchen 10X12
- Living Room 11X12
Features
- Heat Natural Gas, Forced Air
- Air Conditioning Central Air
- Appliances Range, Microwave, Dishwasher, Refrigerator, Bar Fridge, Washer, Dryer, Disposal, Stainless Steel Appliance(s), Wine Refrigerator, Humidifier
- Parking Not provided
- Age 21-25 Years
- Exterior Not provided
- Exposure North, South, East, West
Based on information submitted to the MLS GRID as of 5/31/2026 2:32 AM. All data is obtained from various sources and may not have been verified by broker or MLS GRID. Supplied Open House Information is subject to change without notice. All information should be independently reviewed and verified for accuracy. Properties may or may not be listed by the office/agent presenting the information.
Mortgage Calculator
- List Price{{ formatCurrency(listPrice) }}
- Taxes{{ formatCurrency(propertyTaxes) }}
- Assessments{{ formatCurrency(assessments) }}
- List Price
- Taxes
- Assessments
Estimated Monthly Payment
{{ formatCurrency(monthlyTotal) }} / month
- Principal & Interest{{ formatCurrency(monthlyPrincipal) }}
- Taxes{{ formatCurrency(monthlyTaxes) }}
- Assessments{{ formatCurrency(monthlyAssessments) }}
All calculations are estimates for informational purposes only. Actual amounts may vary.


